Sydney
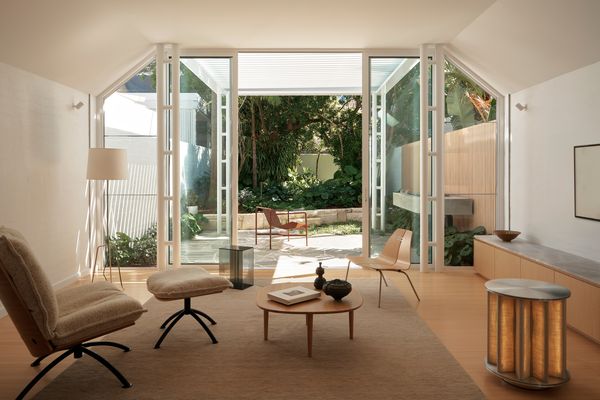
Choose Life by Killing Matt Woods
A renovation of a 1980s home originally designed by Peter Stronach eschews unnecessary novelty in pursuit of clarity and calm.

Remembering Lionel Glendenning 1941–2025
Alan Croker pays tribute to Sydney architect Lionel Glendenning, architect of the Powerhouse Museum in Ultimo, remembering him as passionate architect whose concern for a sustainable future for the built environment and the planet was always front-of-mind in his work. concerned for our responsibility, care and stewardship (or lack thereof) of the built environment.
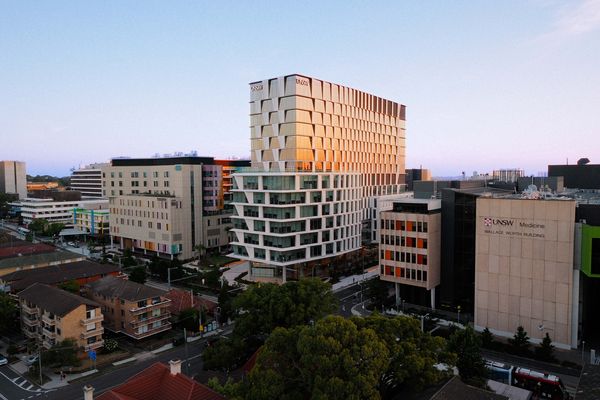
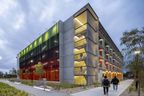
UNSW Health Translation Hub by Architectus
Strategically positioned between a university and hospital campus, a new translational research building optimises opportunities for collaboration to deliver innovations in, and better outcomes for, patients’ health.

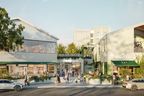
Design team appointed for Sydney’s new town square
The architect and landscape architect for the city’s forthcoming Town Hall Square – more than four decades in planning – have been appointed following a competitive tender process.

University of Sydney announces new building for Camperdown architecture and design precinct
A $40 million donation will support a $74 million upgrade of the architecture, design and planning precinct at the University of Sydney’s Camperdown campus.

Vale Daryl Jackson 1937–2026
Philip Goad remembers Daryl Jackson as a “titan of Australian architecture” whose portfolio included a vast range of building types, many of which leave an enduring mark on Melbourne and Canberra.

Beyond the unexpected
For almost 30 years, Neil Durbach, Camilla Block and David Jaggers have together pursued an architecture of invention – expansive, rigorous, refusing to submit to doctrine, and truly singular in Australian architecture.

Powerhouse Parramatta set to open late 2026
Conceived as “a new-generation museum,” the Western Sydney building marks Australia’s largest cultural infrastructure investment since the Sydney Opera House.

Designs for new Bankstown Hospital on show
The community is invited to have their say on the new $2 billion hospital building, designed by Architectus and Billard Leece Partnership, in Sydney’s south-west.

New cultural and events space beneath Sydney’s Barangaroo Reserve complete
The Cutaway has been transformed from a raw cavern into a distinctive new cultural venue, now equipped to host everything from intimate exhibitions to large-scale concerts and markets.

City of Sydney opens consultation on housing affordability discussion paper
The new plan identifies potential locations for additional housing to address growing housing affordability pressures.

Australia’s first new cathedral in over a century planned for Sydney
The 7.7-hectare cathedral precinct is the first Australian project for London-based Níall McLaughlin Architects, working alongside local practice Hayball.

Six architecture firms appointed to design Sydney Metro West stations
Early designs have been unveiled for stations at Westmead, North Strathfield, Burwood North, Five Dock, The Bays and Hunter Street.

Three further LGBTIQA+ Sydney icons considered for local heritage register
Following the City of Sydney’s heritage-listing of three buildings of LGBTIQA+ significance last year, the council is proposing to list a further three historic inner-city sites.

Sydney Children’s Hospital Stage One and Minderoo Children’s Comprehensive Cancer Centre by Billard Leece Partnership
The highly considered new facilities at Sydney Children’s Hospital, Randwick, are as welcoming as they are ambitious – a triumph of patient-centred health design.

25-year masterplan unveiled to transform Sydney Olympic Park
The Sydney Olympic Park Master Plan 2050 outlines the delivery of 15,000 new homes across the 640-hectare precinct over the next 25 years.

Green Square Public School and Community Spaces by BVN
The diverse, flexible form of a new school in inner Sydney creates both a dynamic environment for students and a welcoming resource for the wider community it serves.
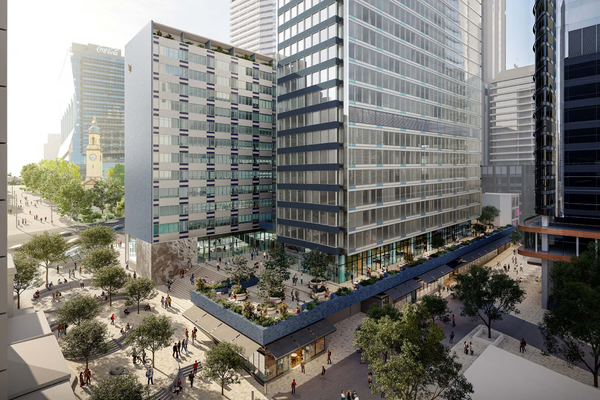
Plans for MLC building to become education campus greenlit
The approved proposal involves the adaptive reuse of one wing of the state-heritage-listed North Sydney building and a new 22-storey education building.

Glebe CLT social housing project complete
Six years in the making, Johnson Pilton Walker’s design for Cowper Street Housing in inner-west Sydney has opened.

Sydney apartment scheme tripled in height
The $1 billion development includes two towers, 60 storeys and 52 storeys in height, revising an earlier 20-storey proposal.